Nuova Immagine
Conceptual Design for the Remodeling of a Semi-Detached House

Warsaw

95 m2

Concept project
Nuova Immagine
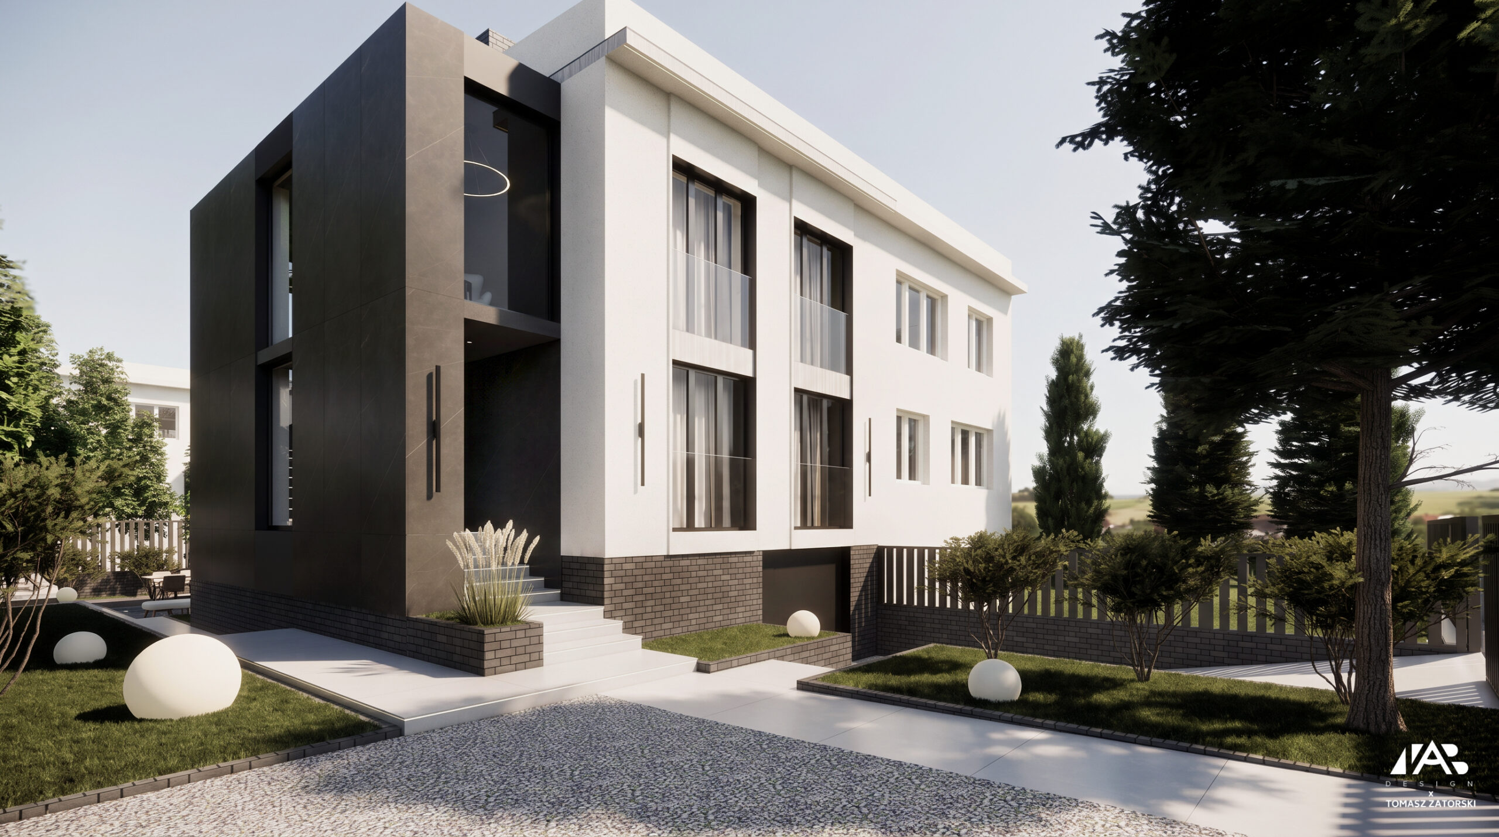
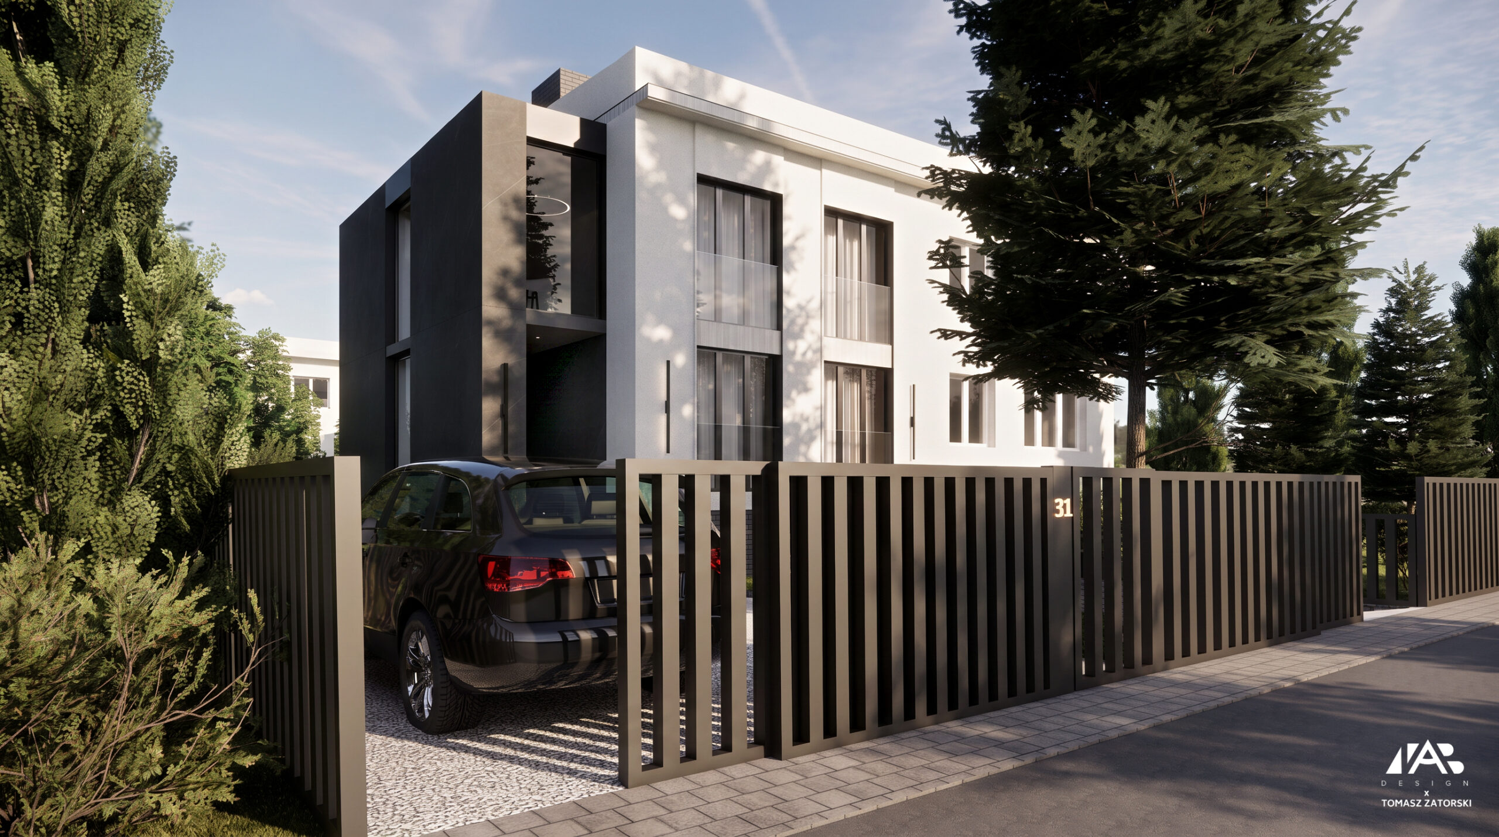
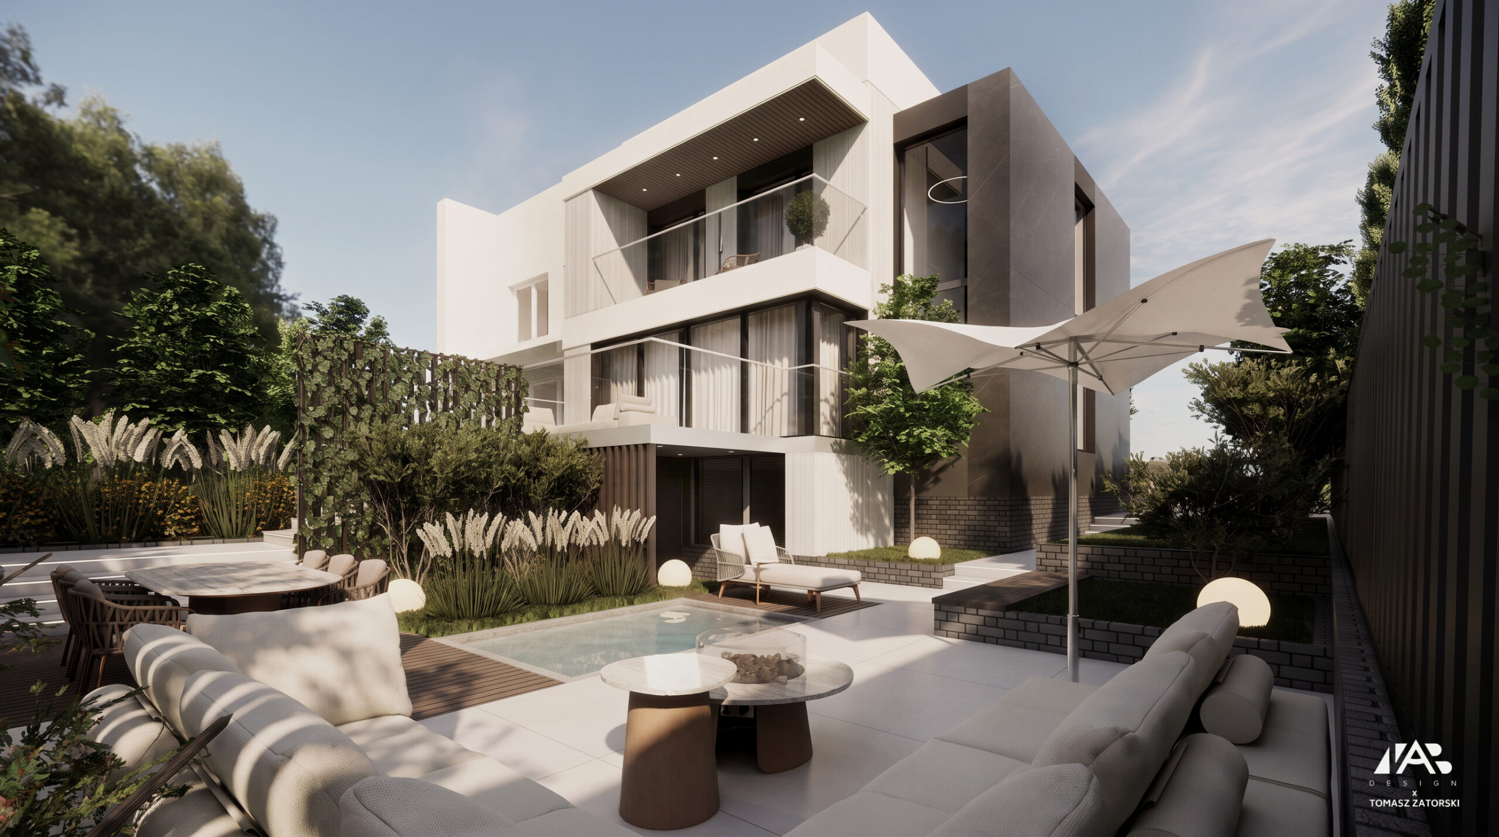
"Nuova Immagine" is a conceptual design for the renovation of a semi-detached house in Warsaw’s Bemowo district.
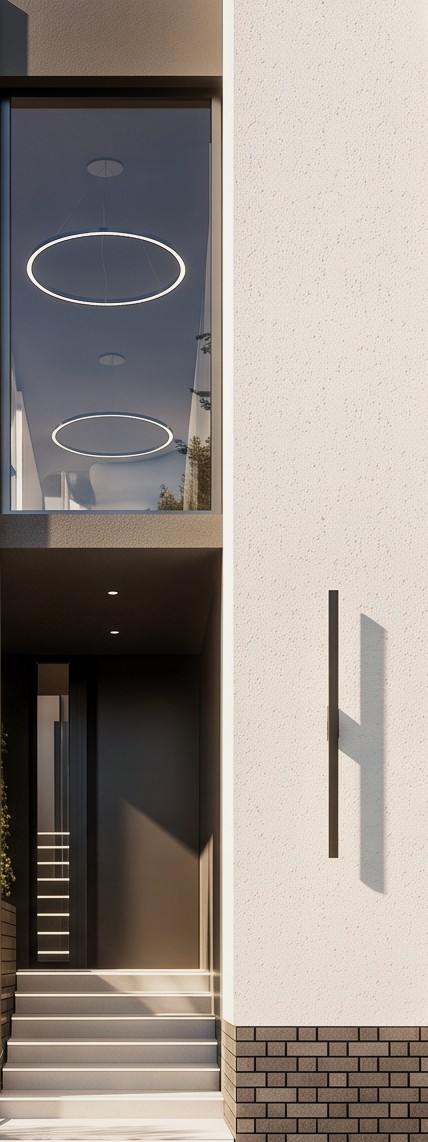
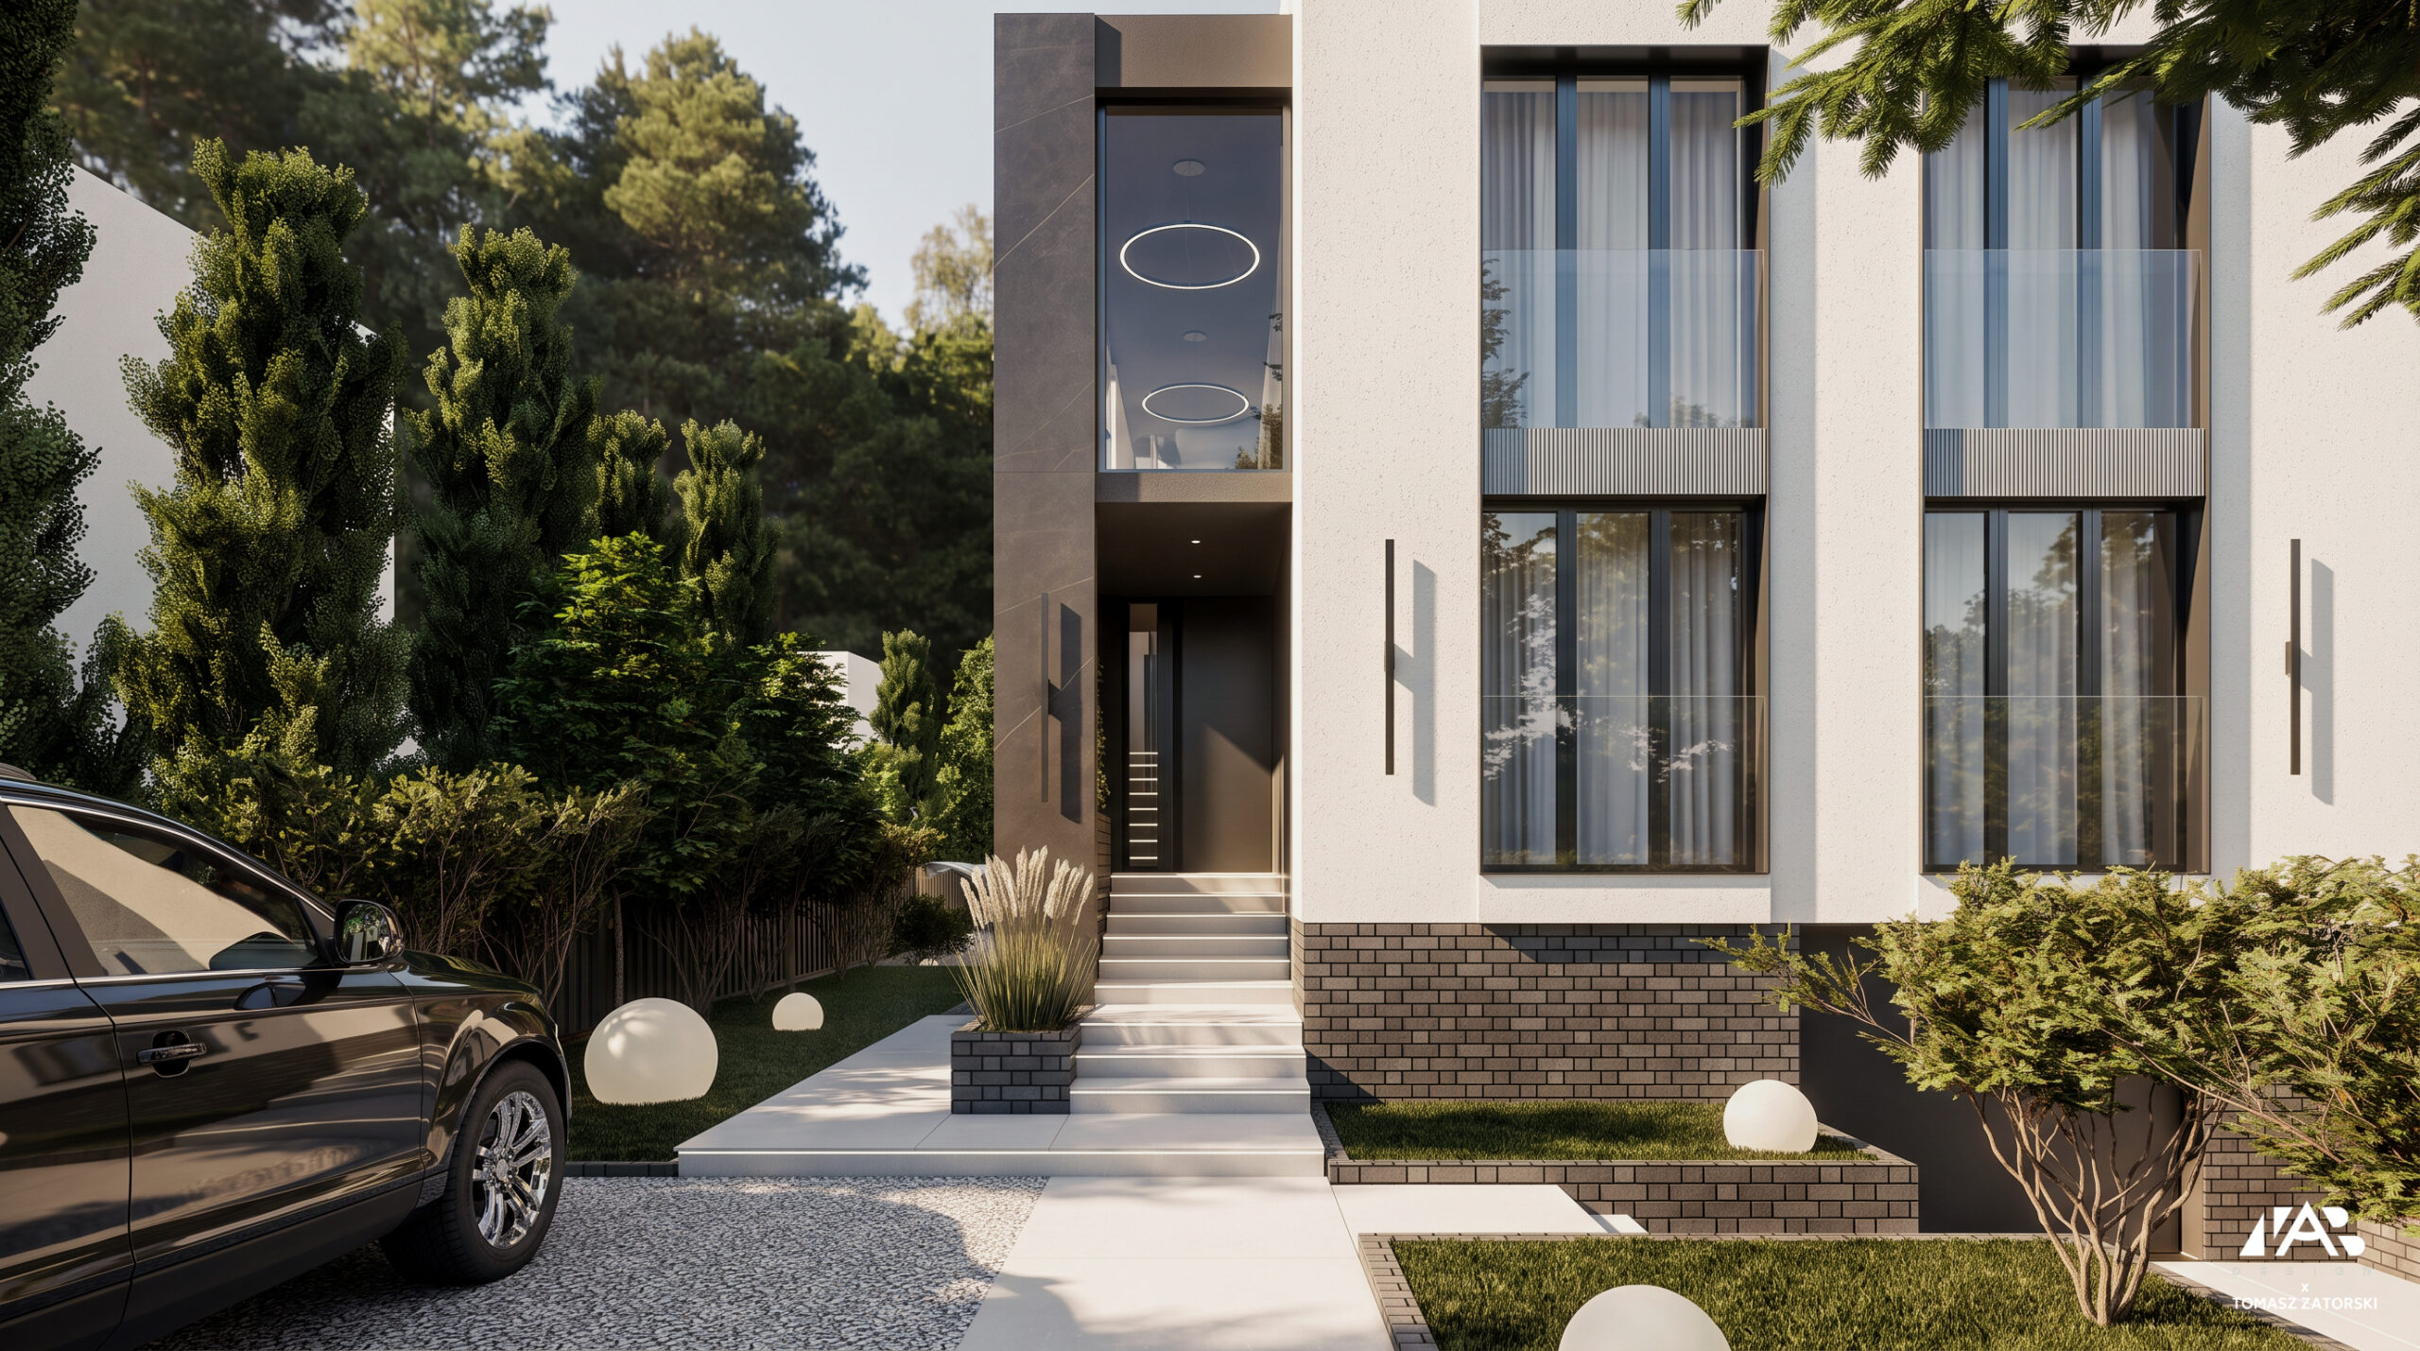
The project entailed a comprehensive redevelopment of the existing building, including the addition of a new volume housing both internal and external staircases—a move designed to improve circulation while enriching the building's composition. The scope also covered modifications to the internal functional layout, the replacement of windows and doors, and the design of a new façade and site landscaping.
The conceptual landscape design also included the renovation of the existing outdoor terrace.
All elements—from the building extension, façade, and window joinery to the terrace and garden—were planned as a cohesive whole, combining functionality, aesthetics, and user comfort.